 New Listing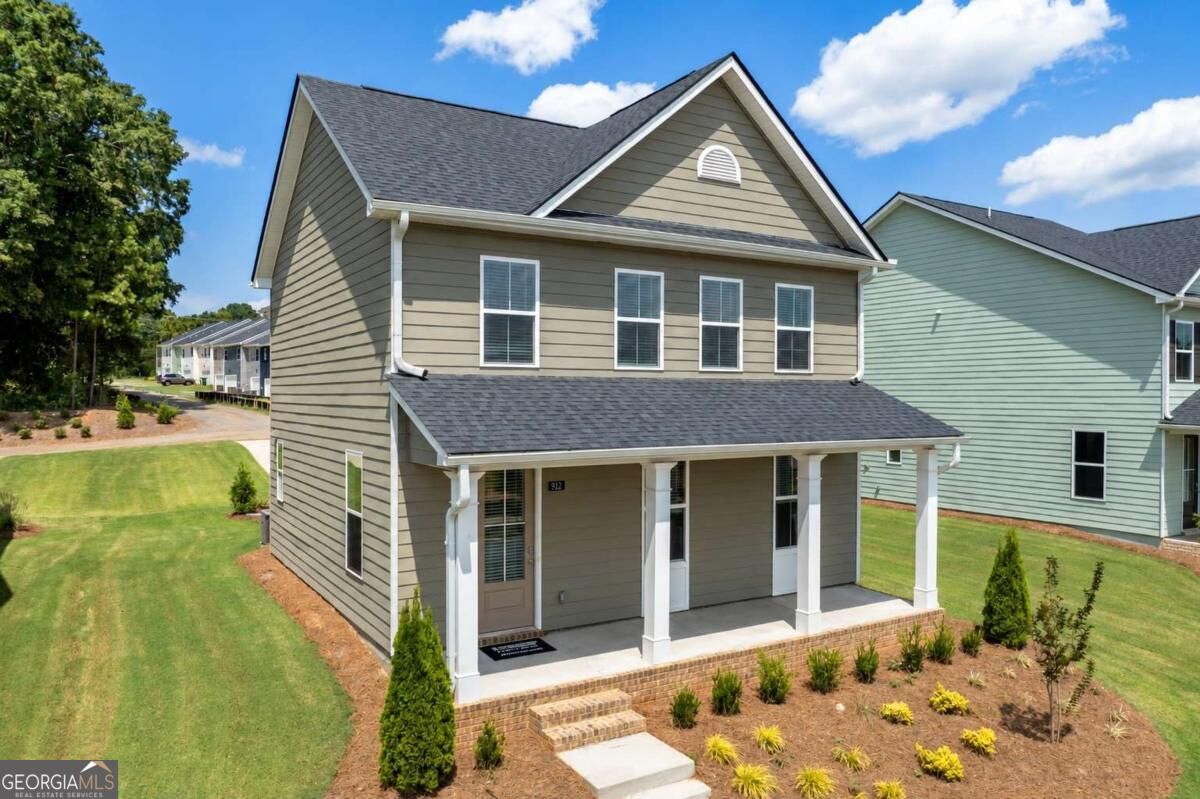


Description
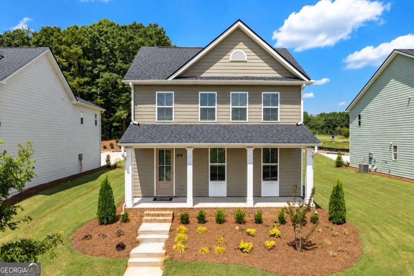
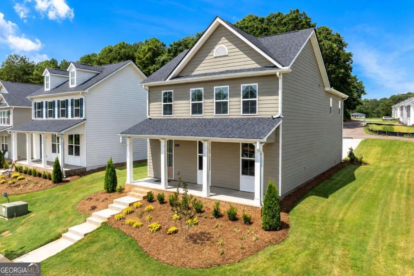
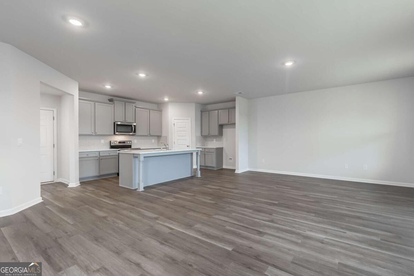
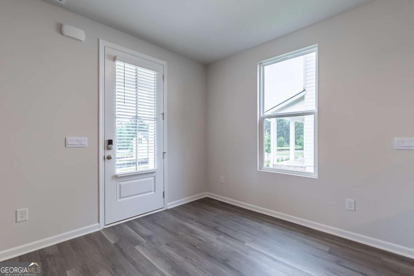
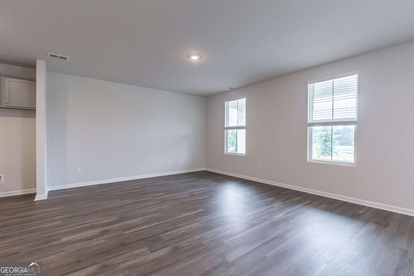
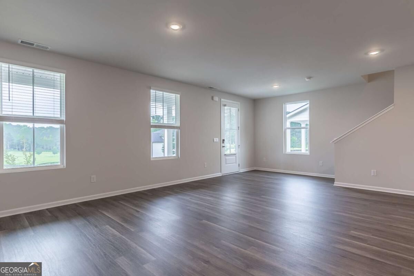
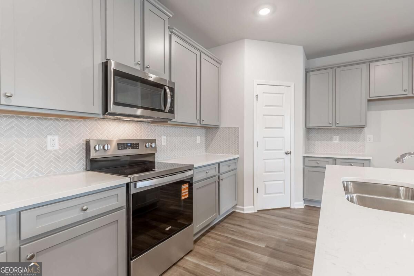
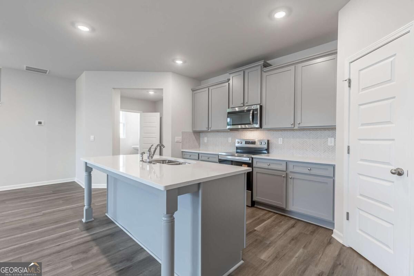
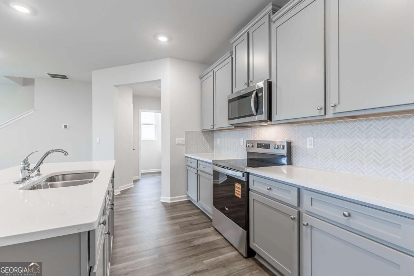
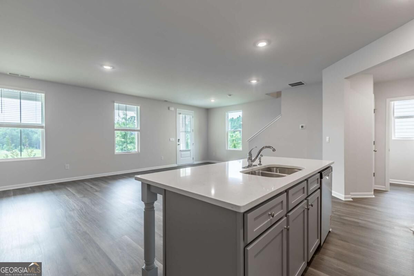
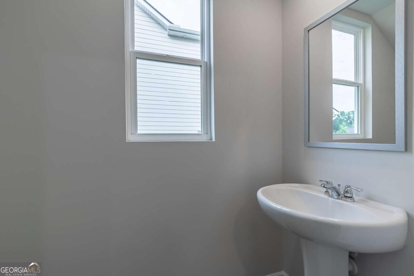
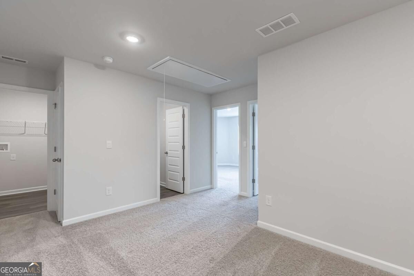
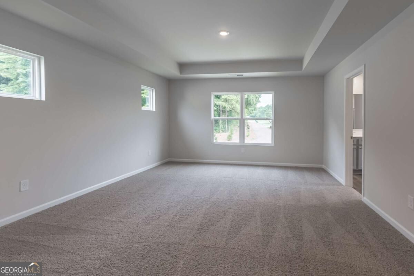
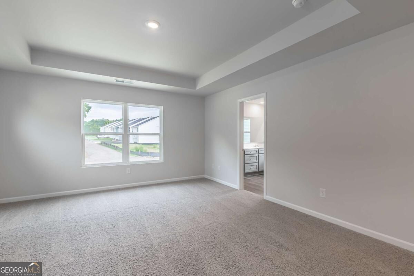
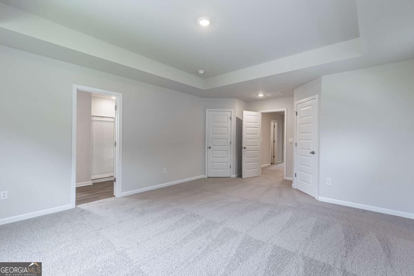
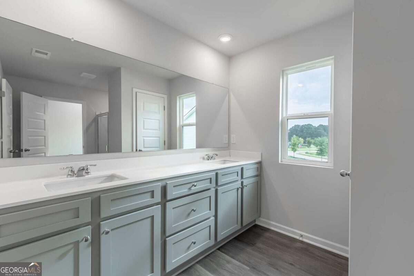
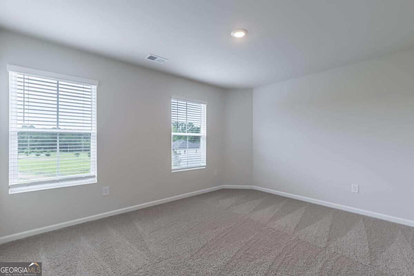
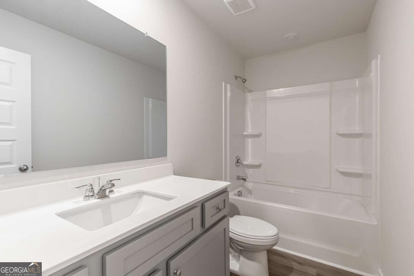
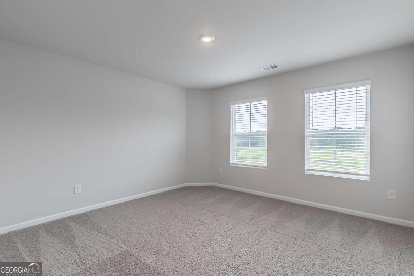
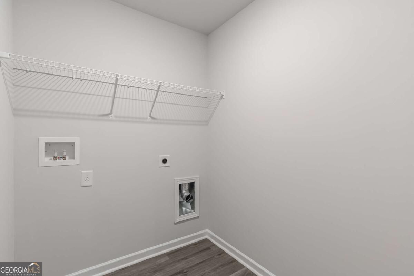
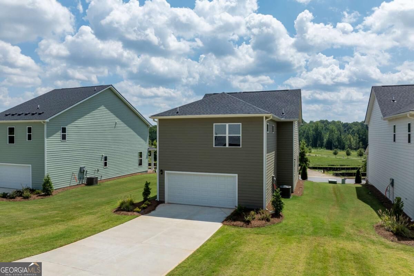
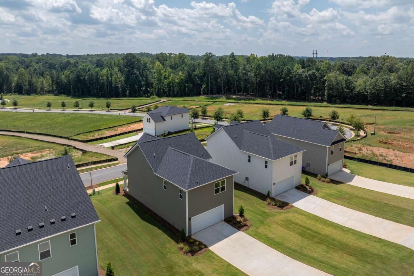
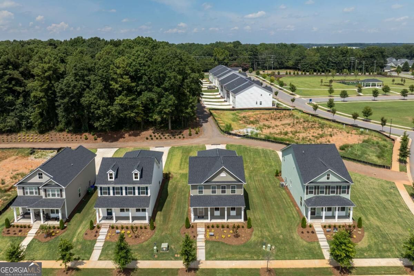
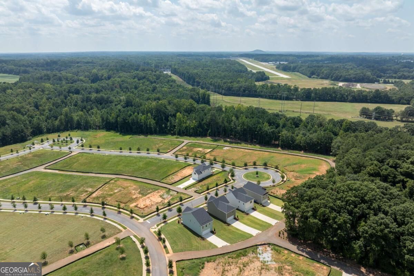
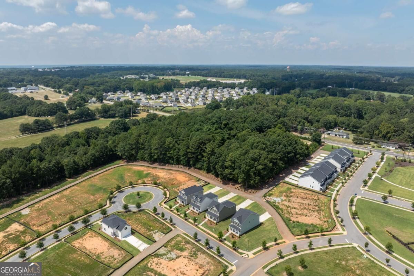
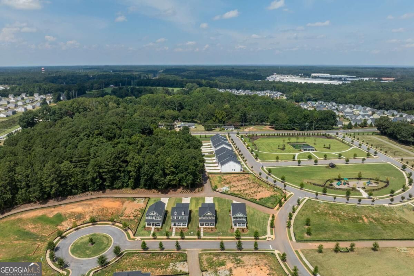
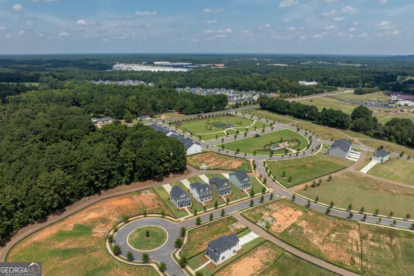
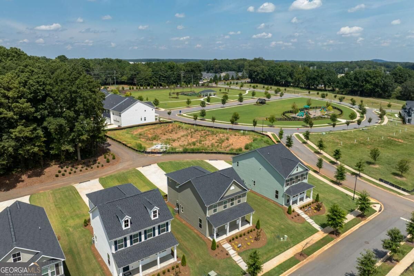
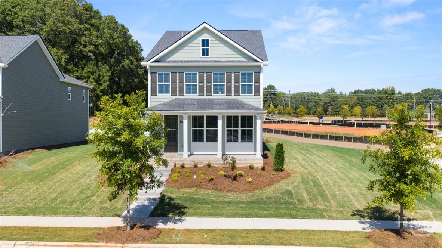
MOVE-IN READY & DESIGNED FOR THE WAY YOU LIVE! The Ashton floorplan at Brookland Commons combines modern style, thoughtful design, and everyday convenience in this beautiful 3-bedroom, 2.5-bath, two-story home with approximately 1,950 square feet of living space. Step inside from the inviting front porch and discover a bright, open-concept main level designed for both entertaining and everyday living. The spacious family room flows seamlessly into the casual dining area and stylish kitchen, creating the perfect gathering space. The kitchen features contemporary cabinetry, granite countertops, stainless steel appliances, a generous pantry, and a large island with bar seating. Convenience is built right in with a rear-entry two-car garage, additional storage space, and direct access to a practical mudroom and adjoining powder room-perfect for keeping daily life organized. Upstairs, a versatile flex space gives you room to make the home your own. Create a home office, study area, playroom, gaming space, or cozy second living area. The thoughtfully designed split-bedroom layout provides privacy, with the spacious primary suite spanning the rear of the home. The primary retreat features dual closets and a private bath with double vanities and a walk-in shower. Two additional generously sized bedrooms are located at the front of the home and share a convenient hall bath, with a nearby laundry room completing the upper level. Conveniently located close to the Monroe schools, downtown shopping and restaurants, with easy access to Highway 78. Please ask us about builder and preferred lender incentives!!
Details
| MLS # | 10842483 |
|---|---|
| Listing Type | For Sale |
| Style | House |
| HOA Dues | $500 |
| Sub-Type | Resale |
| Status | Active |
| Year | 2025 |
| Days On Site | 1 |
| Listing Provided By | Coldwell Banker Upchurch Realty | Tina Lord |
Features
| Bed(s) | 3 |
|---|---|
| Bath(s) | 3 Total |
| SQ Feet | 1,950 |
| Story(s) | 2 |
| Acreage | 0.17 |
Interior
| Appliances | Dishwasher, Range |
|---|---|
| Interior Features | Double Vanity, Other |
| Cooling | Central Air, Electric |
| Cooling Yes / No | Yes |
| Heating | Central, Electric |
| Heating Yes / No | Yes |
| Fireplace Yes / No | No |
| Fireplaces Total | 0 |
| Room Kitchen Features | Breakfast Bar |
| Laundry Features | Upper Level |
Exterior
| Lot Features | Open Lot |
|---|---|
| Construction Materials | Wood Siding |
| Roof | Composition |
| Patio And Porch Features | Porch |
Parking
| Attached Garage Yes / No | Yes |
|---|---|
| Garage Yes / No | Yes |
| Parking Features | Garage, Attached |
Utilities
| Utilities | Underground Utilities |
|---|---|
| Sewer | Public Sewer |
Taxes
| Tax Annual Amount | 0 |
|---|---|
| Tax Year | 0 |
Location
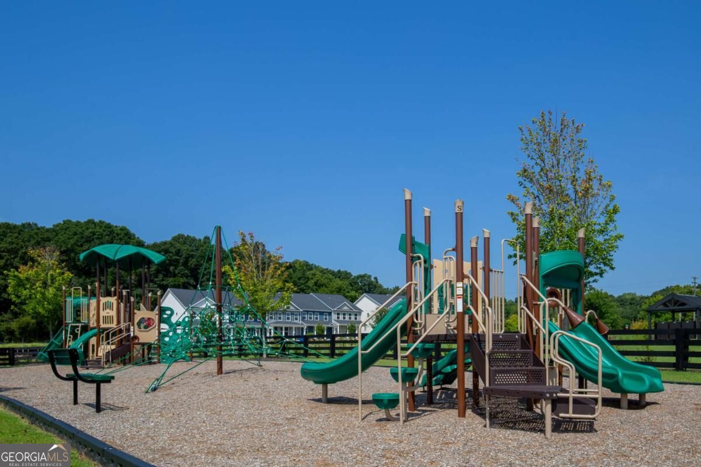
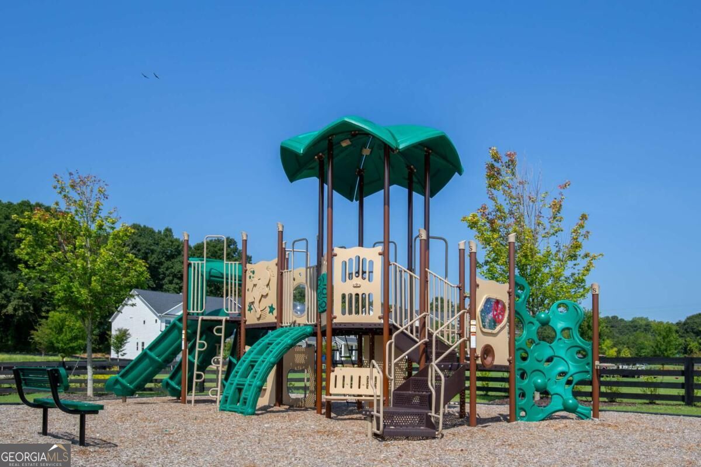
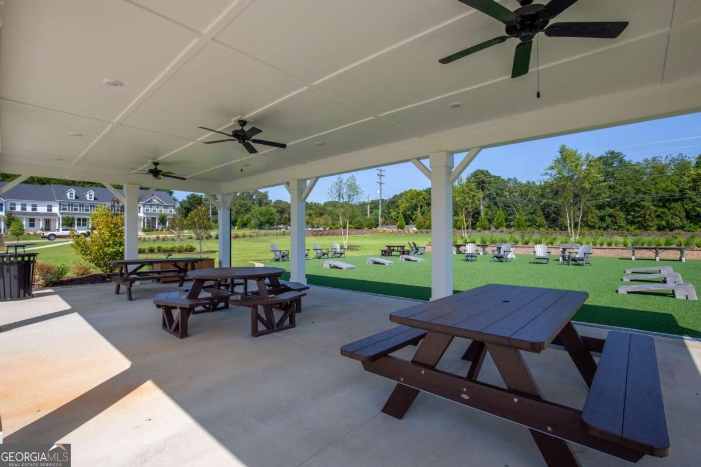
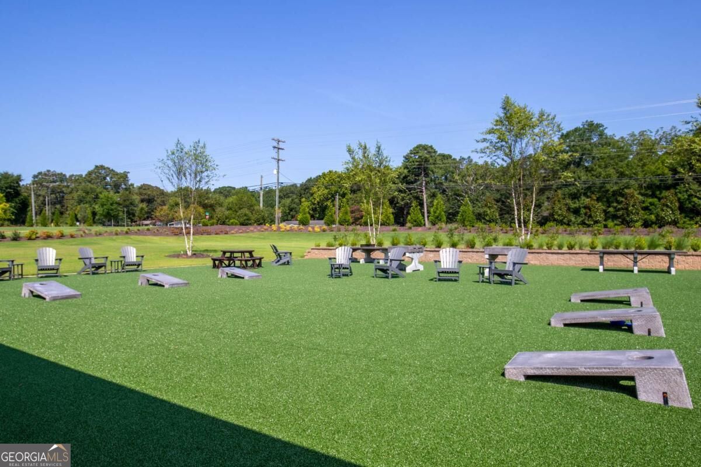
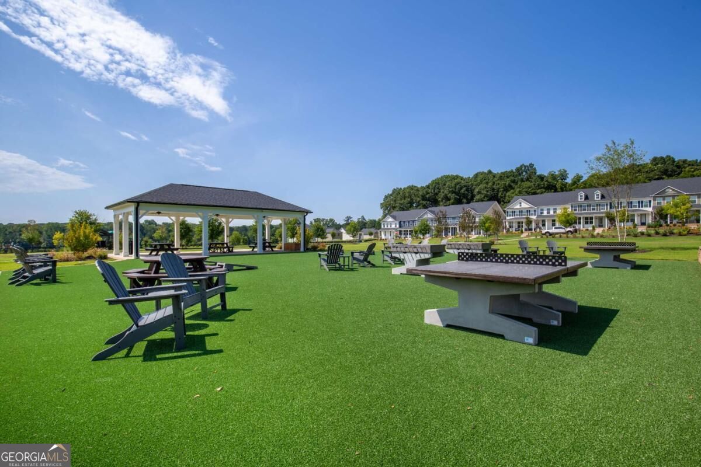
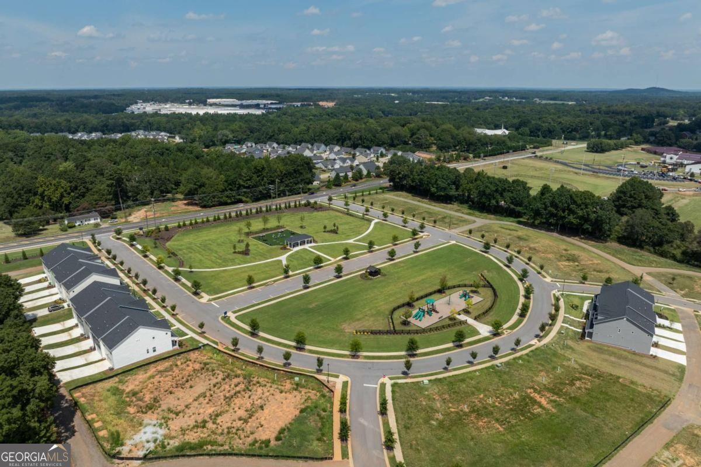
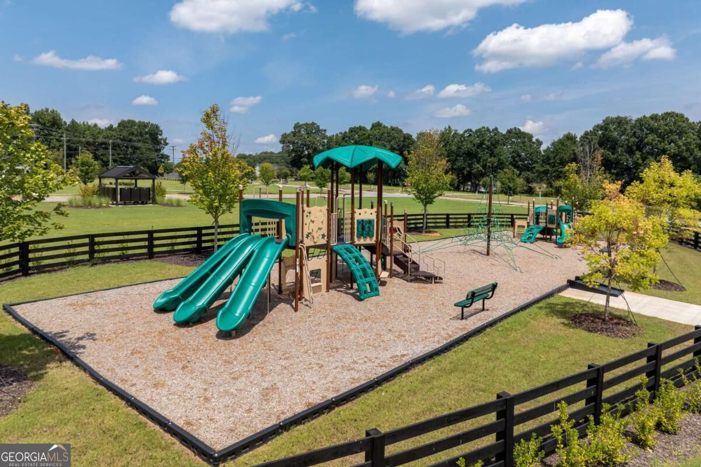
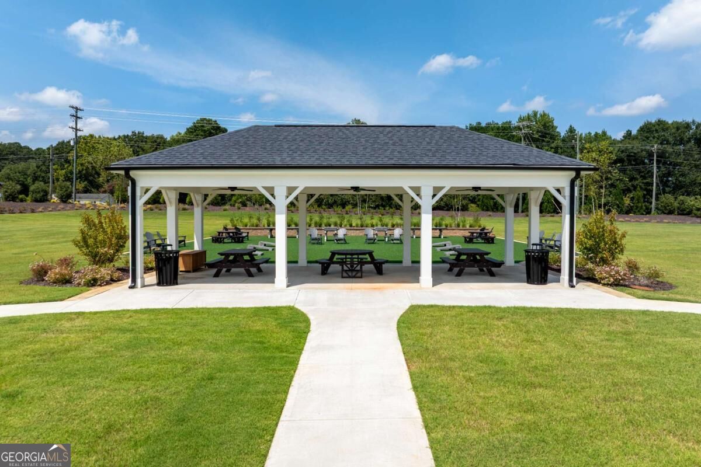
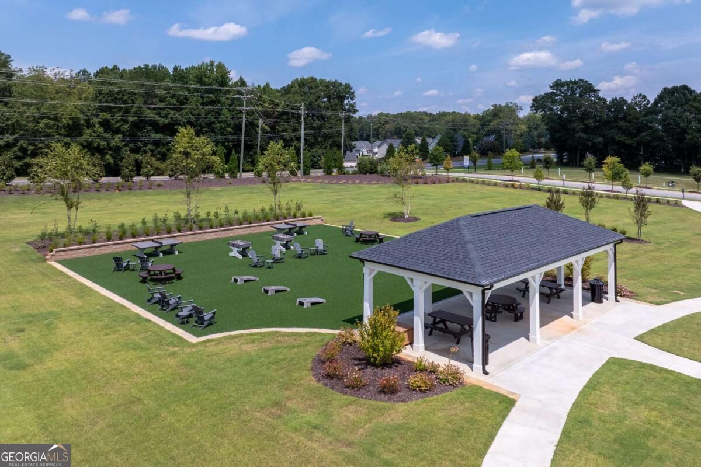
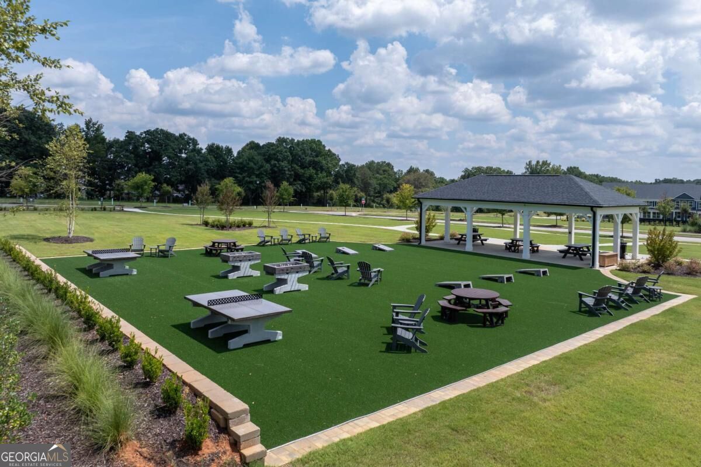
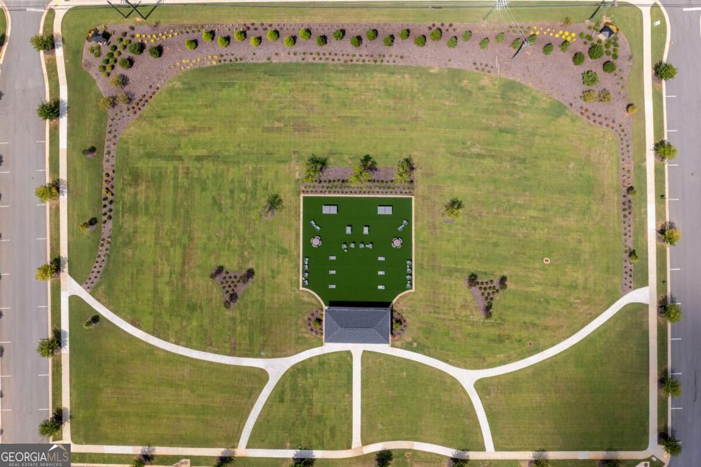
| Community Features | Playground |
|---|
Area Information
| State | GA |
|---|---|
| County | Walton |
| City | Monroe |
| Zip Code | 30655 |
| Area | Walton |
| Community Name | Brookland Commons |
| School District | Monroe Area |
| Elementary School | Monroe |
| High School | Monroe Area |
| Listing VS Median (in Brookland Commons) | |
Price: $379,525 low | high Med: $361,529 sqft: 1,950 low | high Med: 1,767 $ / sqft: $195 low | high Med: $205 On site: 1 low | high Med: 1 | |
Market Activity 30655

Request a showing
Request a showing
Listed By
Learn More About This Property


| State | GA |
|---|---|
| County | Walton |
| City | Monroe |
| Zip Code | 30655 |
| Area | Walton |
| Community Name | Brookland Commons |
| School District | Monroe Area |
| Elementary School | Monroe |
| High School | Monroe Area |
| Listing VS Median (in Brookland Commons) | |
Price: $379,525 low | high Med: $361,529 sqft: 1,950 low | high Med: 1,767 $ / sqft: $195 low | high Med: $205 On site: 1 low | high Med: 1 | |
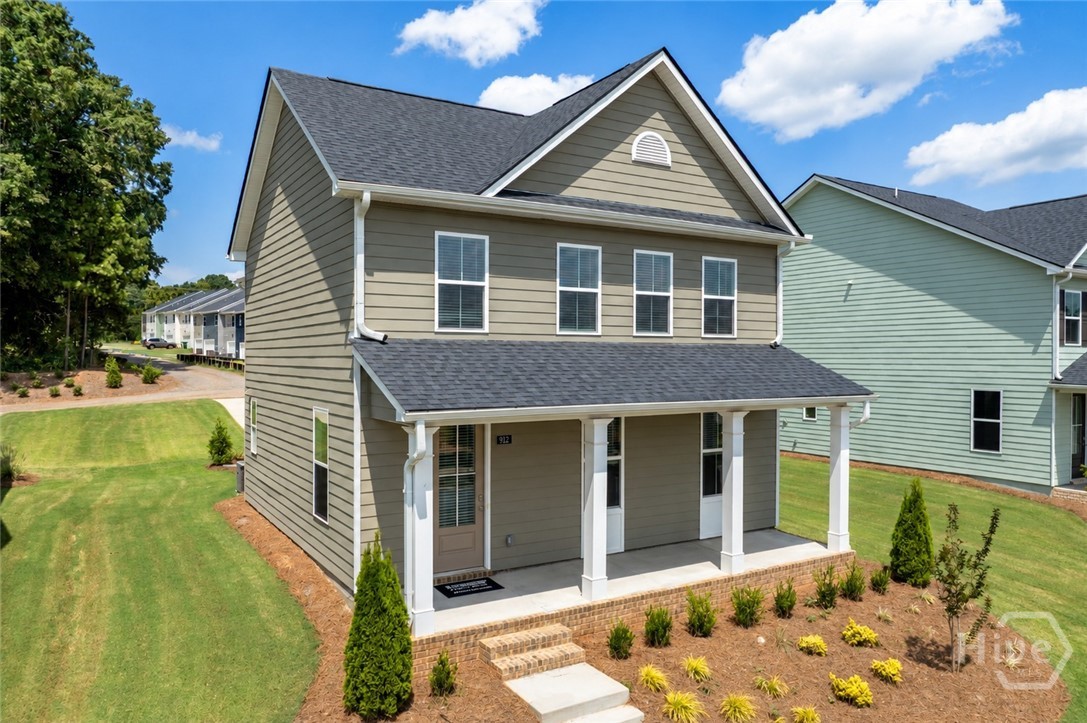 | $379,525912 Stow LaneMonroe, GA 30655 |
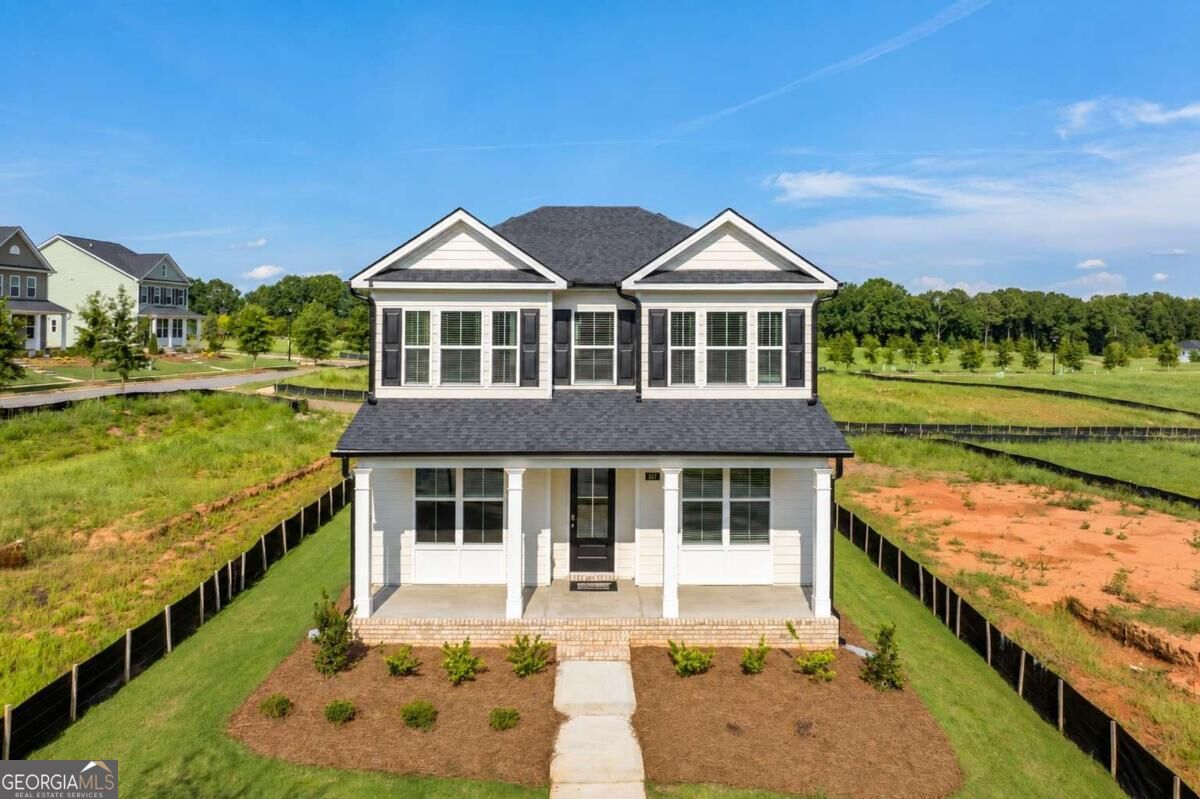 | $375,025607 Cantor WayMonroe, GA 30655 |
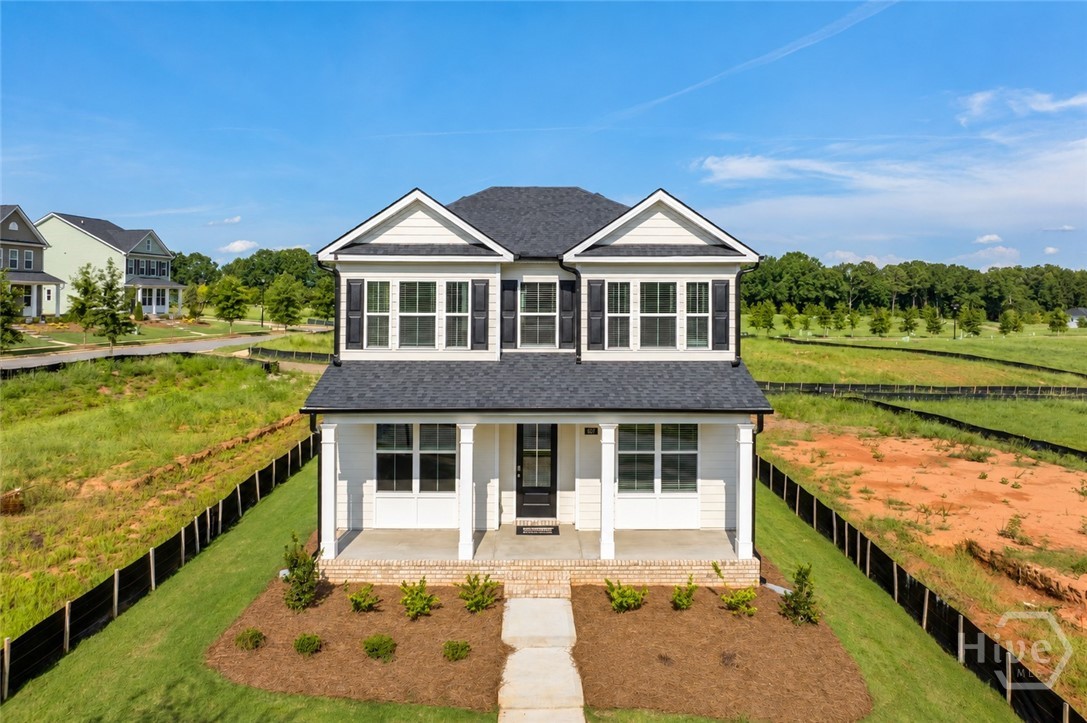 | $375,025607 Cantor WayMonroe, GA 30655 |
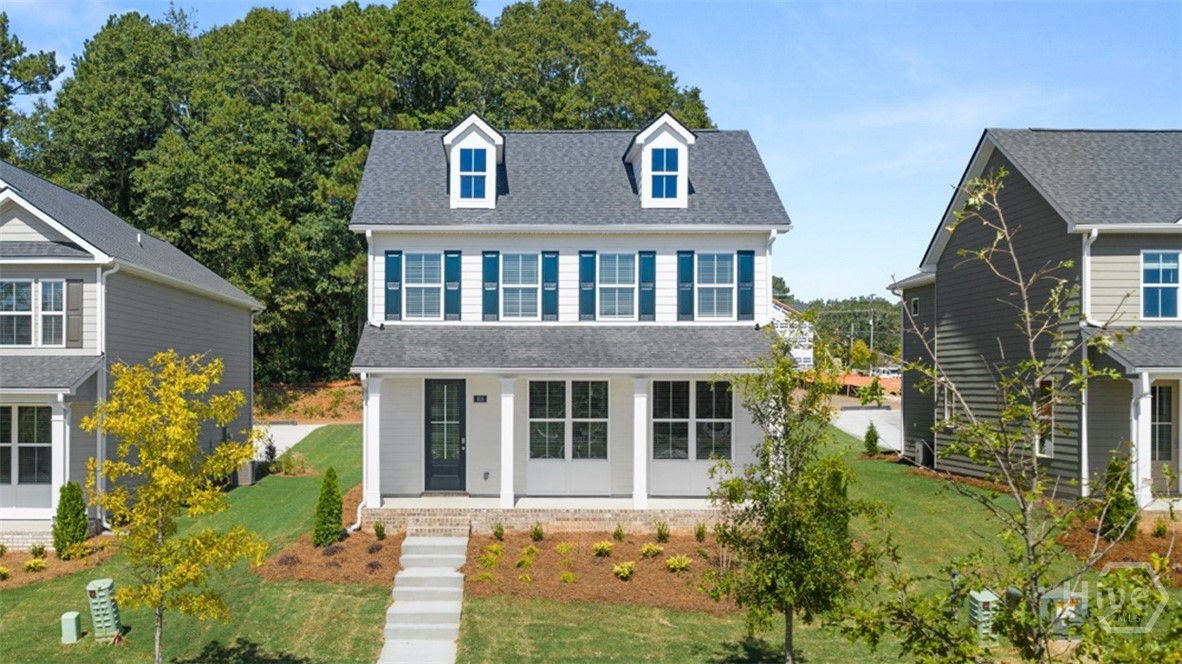 | $381,024918 Stow LaneMonroe, GA 30655 |
 | $381,524906 Stow LaneMonroe, GA 30655 |