 New Listing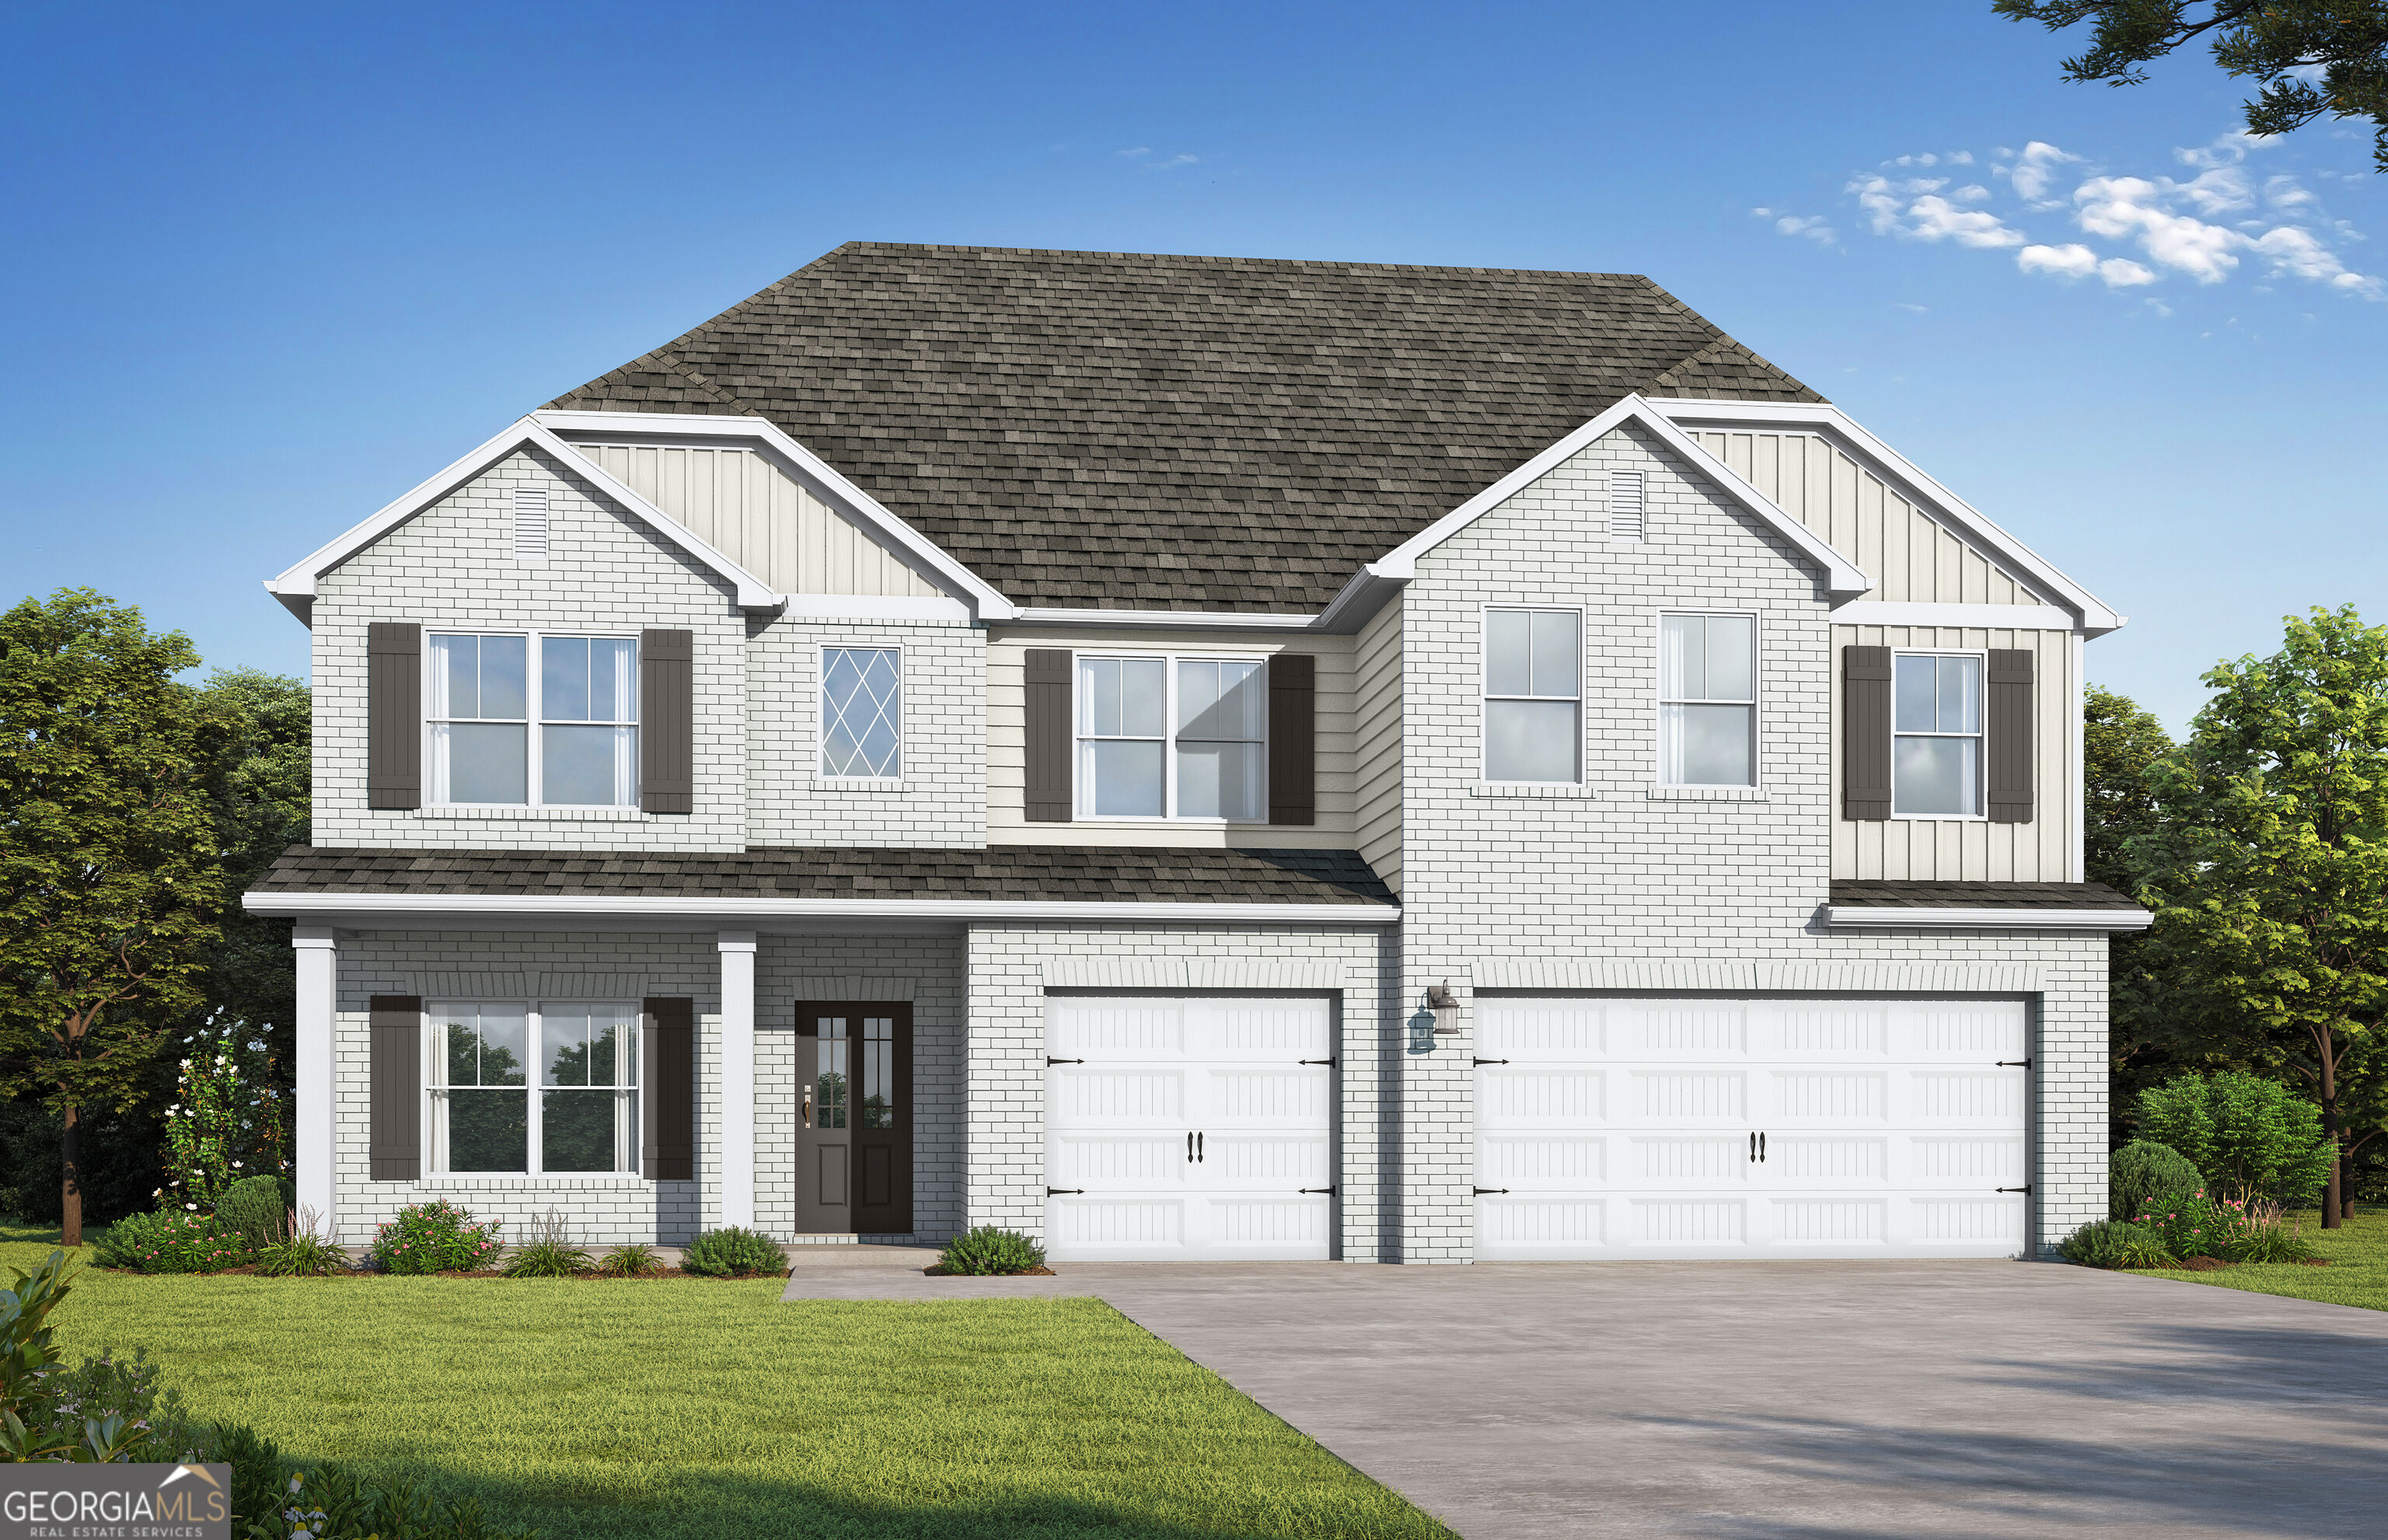
$587,350 $3,153 est/mo Sourced by Back At You
7197 Towne Bishop Lane,Fairburn, GA 30213
Fairburn, GA 30213

Description
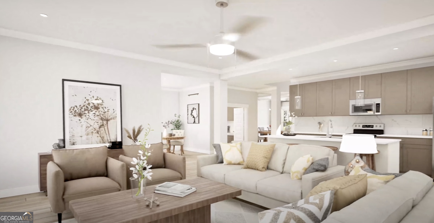
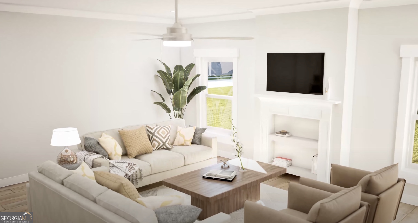
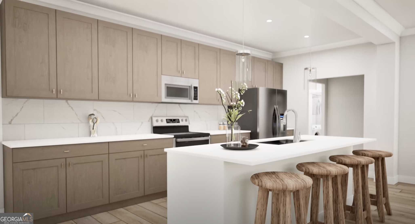
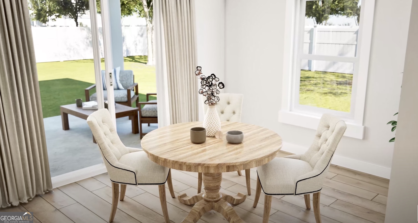
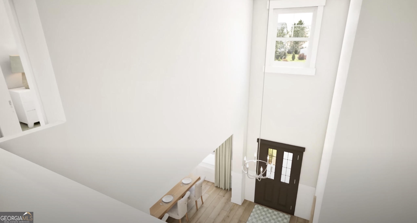
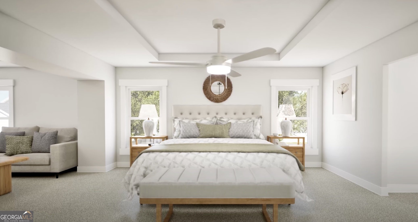
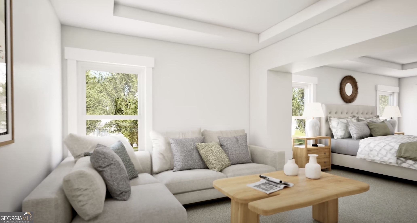
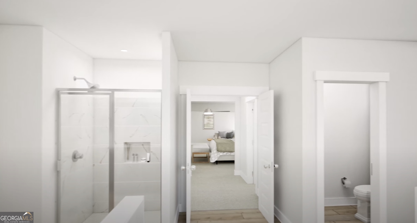
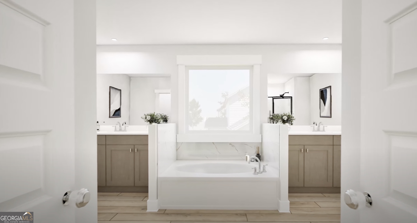
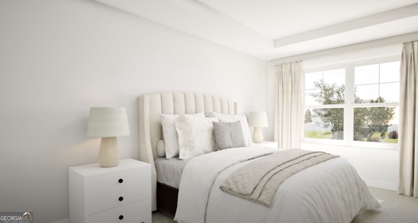
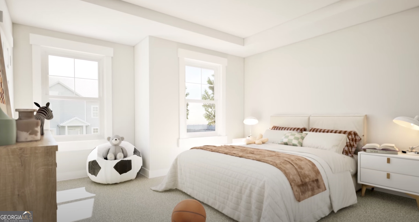
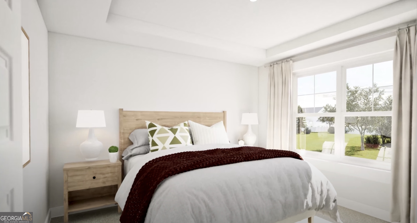
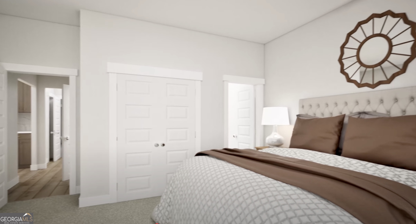
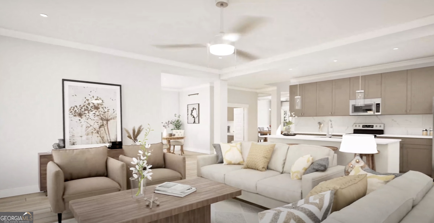
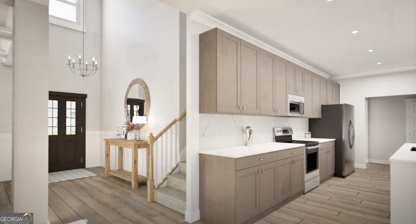
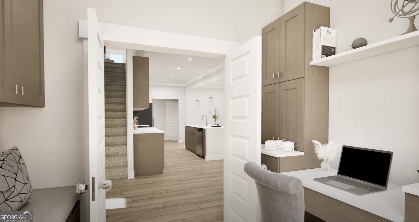
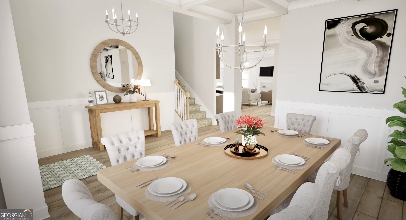
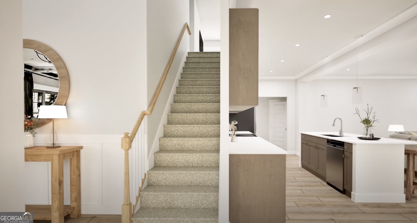
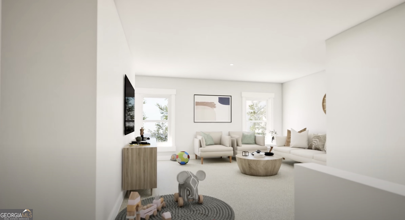
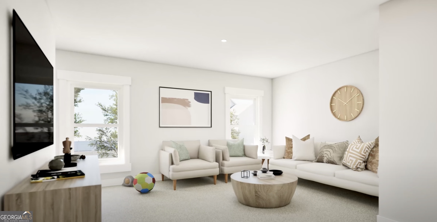
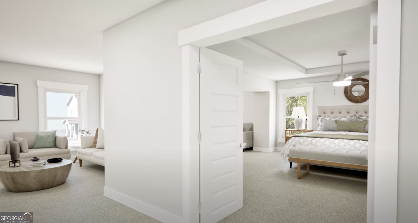
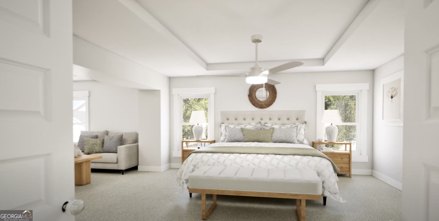
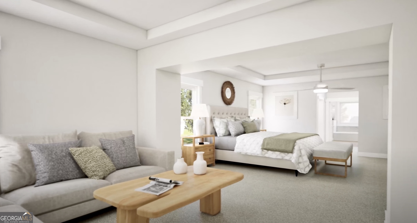
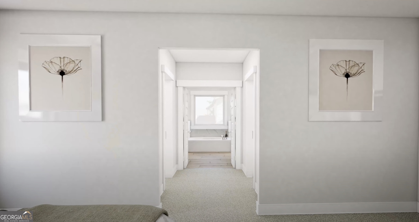
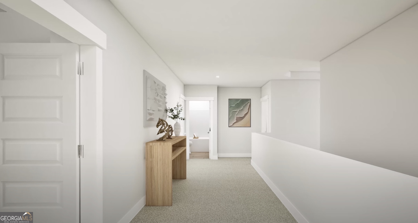
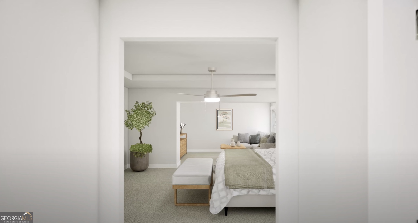
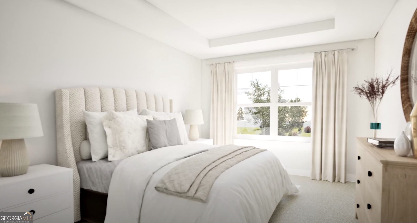
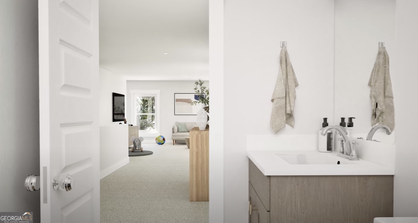
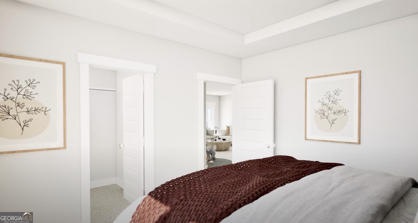
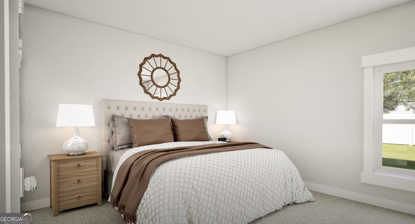
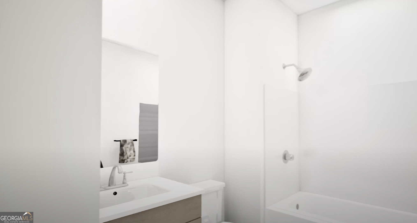
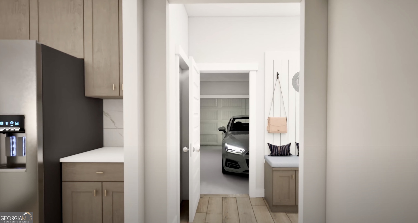
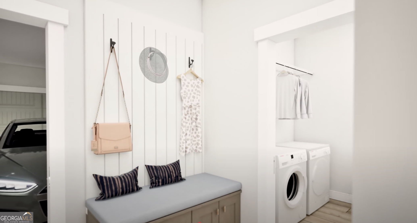
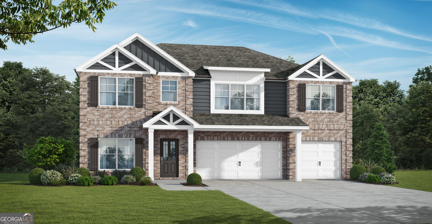
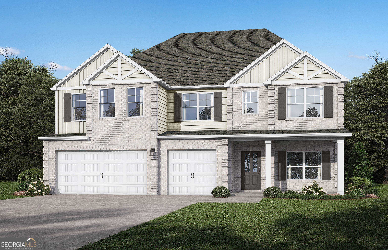
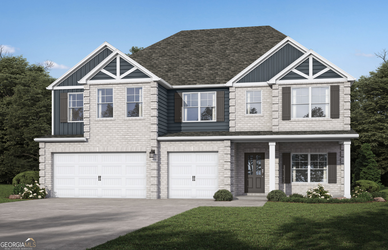
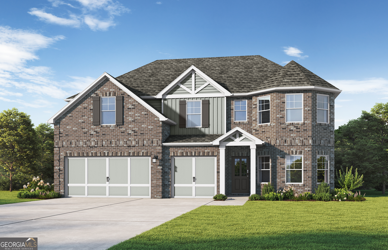
Experience true luxury in The Sarabell, an expansive 5-bedroom, 4.5-bath floor plan crafted for modern family living. The main level features a grand two-story foyer, a formal dining room, private office, chef-inspired kitchen with quartz countertops, practical mudroom, and an ensuite main-floor bedroom-perfect for multi-generational living. Upstairs, the primary retreat boasts a cozy sitting area and a luxury bath with dual vanities, a deep soaking tub, and a spa-like shower. A massive loft, covered patio, and 3-car garage complete this dream home. Visuals for inspiration. Pricing is the base starting point; final price based on selections.
Details
| MLS # | 10850910 |
|---|---|
| Listing Type | For Sale |
| Style | House |
| Sub-Type | Resale |
| Status | Active |
| Year | 2026 |
| Days On Site | 2 |
| Listing Provided By | Valor Realty | null Valor GA Sales Team |
Features
| Bed(s) | 5 |
|---|---|
| Bath(s) | 5 Total |
| SQ Feet | 3,996 |
| Story(s) | 2 |
| Acreage | 0.18 |
Interior
| Appliances | Dishwasher, Electric Water Heater, Microwave, Range, Stainless Steel Appliance(s) |
|---|---|
| Interior Features | Double Vanity, High Ceilings, Separate Shower, Soaking Tub, Tray Ceiling(s), Entrance Foyer, Walk-In Closet(s) |
| Cooling | Central Air, Electric |
| Cooling Yes / No | Yes |
| Heating | Central, Electric, Heat Pump |
| Heating Yes / No | Yes |
| Fireplace Yes / No | No |
| Fireplaces Total | 0 |
| Window Features | Double Pane Windows |
| Room Dining Room Features | Separate Room |
| Laundry Features | Mud Room |
Exterior
| Lot Features | Other |
|---|---|
| Construction Materials | Brick, Other |
| Roof | Composition |
| Foundation Details | Slab |
| Patio And Porch Features | Patio, Porch |
Parking
| Attached Garage Yes / No | Yes |
|---|---|
| Garage Yes / No | Yes |
| Parking Features | Garage, Attached |
Utilities
| Utilities | Electricity Available, Sewer Connected, Underground Utilities, Water Available |
|---|---|
| Sewer | Public Sewer |
Taxes
| Tax Annual Amount | 1500 |
|---|---|
| Tax Year | 2026 |
Location
| Community Features | None |
|---|
Area Information
| State | GA |
|---|---|
| County | Fulton |
| City | Fairburn |
| Zip Code | 30213 |
| Area | Fulton |
| Community Name | Bishop Meadows |
| School District | Creekside |
| Elementary School | E C West |
| High School | Creekside |
| Listing VS Median (in Bishop Meadows) | |
Price: $587,350 low | high Med: $545,100 sqft: 3,996 low | high Med: 3,115 $ / sqft: $147 low | high Med: $175 On site: 2 low | high Med: 135.5 | |
Market Activity 30213
Request a showing
Request a showing
Contact
Learn More About This Property

| State | GA |
|---|---|
| County | Fulton |
| City | Fairburn |
| Zip Code | 30213 |
| Area | Fulton |
| Community Name | Bishop Meadows |
| School District | Creekside |
| Elementary School | E C West |
| High School | Creekside |
| Listing VS Median (in Bishop Meadows) | |
Price: $587,350 low | high Med: $545,100 sqft: 3,996 low | high Med: 3,115 $ / sqft: $147 low | high Med: $175 On site: 2 low | high Med: 135.5 | |
Nearby Listings (Within 1/10 mile)
Price: $440K - $734K
sqft: 2,500 - 4,500

Listing Updated: September 22, 2026 at 1:41:04 PM PDT